
Need help? Call our friendly team
0845 646 0774

CREDIT ACCOUNTS AVAILABLE

PRICE MATCH PROMISE

FREE DELIVERY ON ALL ITEMS

BULK ORDERS AVAILABLE

The Wellington Academy
We were delighted to offer design concepts for a large refurbishment required by the academy. Our design concepts were highly praised by the academy who were impressed with our visions for their school and the work we had meticulously put into our tender. Our brief was to include designs for full classroom layouts, administration offices and a Headteacher’s office as well as staff break areas.
The classrooms were to feature bespoke teacher wall designs and to have an inbuilt wet area. Our tender provided designs using the latest 2D and 3D planning software to bring our concepts to life and clearly demonstrate our ideas. Using the latest Adobe Creative Suite software gives us the ability to show branding, graphics and feature wall designs to give full perspective of the design space.
Our Tender application also stated that the Project Manager and a member of our design team would be in attendance at all project meetings to ensure we could answer any questions promptly and discuss any budget changes and amendments needed so the project would progress within their required timeframes.
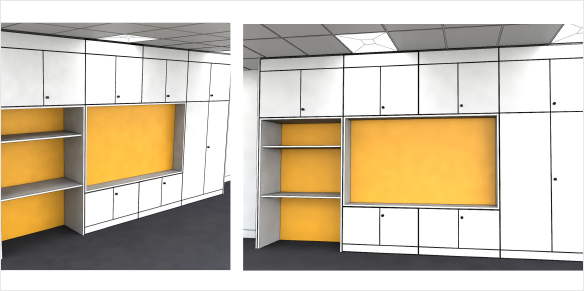
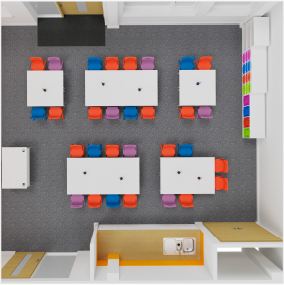
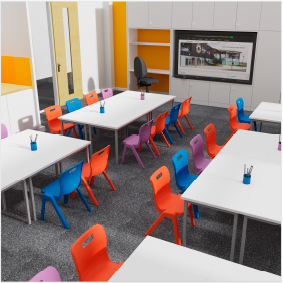
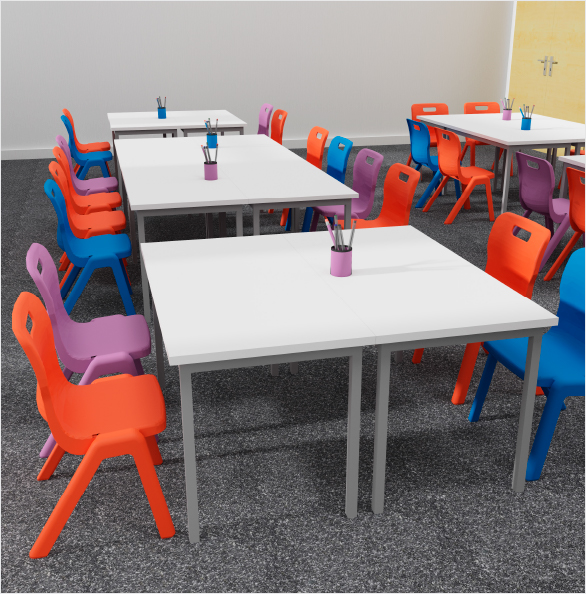
In creating our tender designs, we looked at both traditional classroom layouts and the more flexible options afforded by the modern technology now available, our designs also considered both flooring and additional decorative features.
Wellington Academy felt that our design for neutral fixtures and fittings coupled with the addition of colour through the chairs and tables offered an engaging environment and strong ideas to give the students a bright and engaging work environment with the provision of durable maintenance free furniture.
Our considerations throughout the creation of our tender was to ensure that key factors such as classroom headcounts and storage capacity were maximised within the available areas and yet the designs remained key stage appropriate for both height ranges and types of equipment used. We also needed to create designs that offered long-term flexibility and means for adaptation should it become necessary in the future.
We created complete project specific documentation for each of our concepts, which included detailed specifications for chosen products, colour finishes and full layout graphics. Our individual quotations for each concept showed clearly the costs involved to ensure that budgets could be considered when making a choice.
Our different design concepts all met the given brief of providing a practical and engaging environment for both students and staff, with a balance to allow comfort during both formal education and informal learning. Although the work ultimately, was not carried out, our highly talented design team, as with all projects, used their expertise and flair to create unique designs for the academy.
There never is a one-size fits all answer and our team never try to offer one where more are necessary to achieve what our clients are looking for.
Need help planning your Classroom Design?
Get in touch today to discuss your requirements